Published on 12th November 2026
Edwardian home extension and outbuilding approved in Swanmore
A traditional extension to an early 20th century home in Hampshire countryside.
We are delighted to announce that planning permission has been granted by Winchester City Council for an extension and detached two storey outbuilding in Swanmore, Hampshire.
Set in a prominent position on the edge of the Hampshire countryside, not far from the South Downs National Park, the proposals will extend, alter and enhance an Edwardian home.
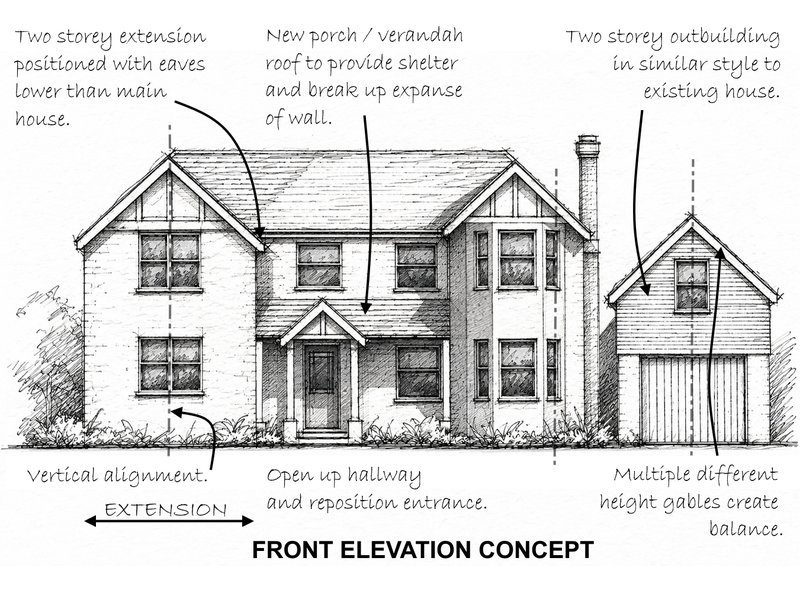
Combined with some clever internal alterations, the two and single storey extensions will provide an additional 69m² of carefully designed accommodation. The improvements will see the entrance repositioned, the hallway enlarged and a new master suite with dressing room and ensuite bathroom created at first floor level.
The front of the house will benefit from a welcoming open verandah, replacing the existing small enclosed porch. This will lead into an enlarged hallway, providing a more generous entrance to the home and improving the circulation between the principal rooms.
At the heart of the house will be a 60m² open plan kitchen and living space, with windows on three sides and direct access to the rear garden.
The existing garage will be replaced by a new detached two storey building, providing garaging at ground floor level, with a home gym and games room above.
Externally, the design introduces a series of gabled roofs with differing eaves heights, creating interest and depth while responding positively to the character of the existing house. Together with the new verandah and repositioned entrance, these changes will give the property a more welcoming appearance and a renewed sense of character.
We are particularly pleased that the scheme was approved at the first submission, reflecting the quality of the design and the collaborative approach taken throughout the planning process.
Project details
Location: Swanmore, Hampshire
Project Type: Extension, alterations and detached outbuilding
Status: Planning Permission Granted
Floor Area: Extension - 69m² | Outbuilding - 50m2
Planning Authority: Winchester City Council
Key Features
- 60m2 Social kitchen
- 33m2 Master suite
- Home gym and games room totalling 34m2
- New welcoming Verandah
- Hallway increased in size and entrance repositioned
Planning Highlights
- High quality design that responds positively to the host dwelling
- Approved at first submission